
Open House Sat, Sep 26th 2:00 PM - 4:00 PM




Address
1372 Islington Avenue, Toronto, ON
Price
$ 1,599,900
Property Attributes
- MLS#W13830658
- TypeSingle Family
- Listing Status New
- CityToronto
- AreaPrincess-Rosethorn
- NeighbourhoodPrincess-Rosethorn
- Postal CodeM9A 3K6
- Style2-Storey
- Taxes$ 7458
- Price$ 1,599,900
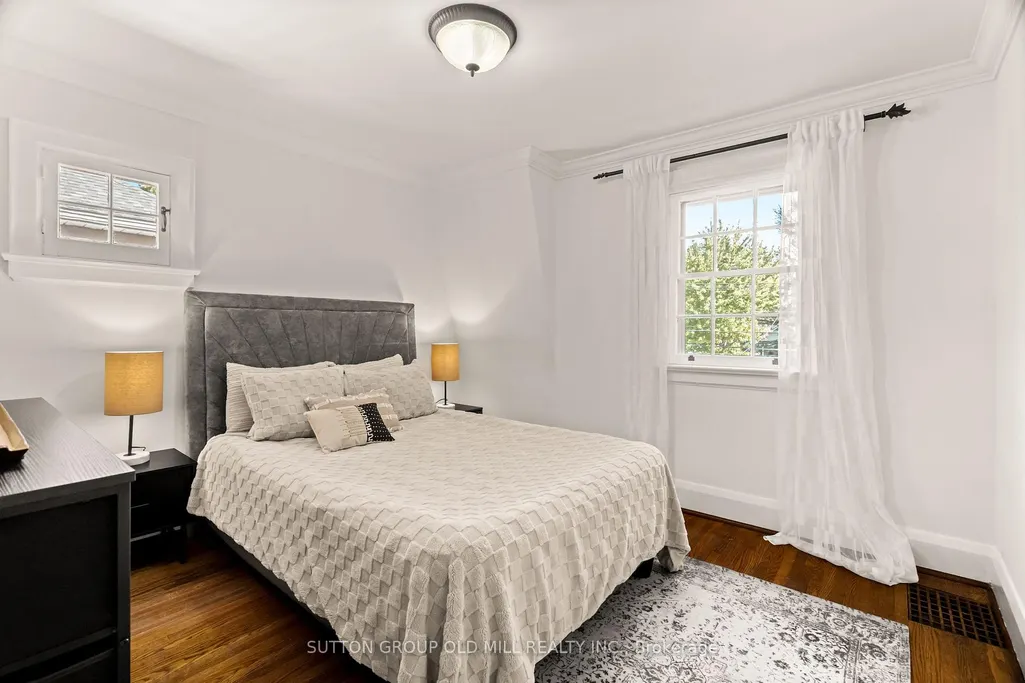
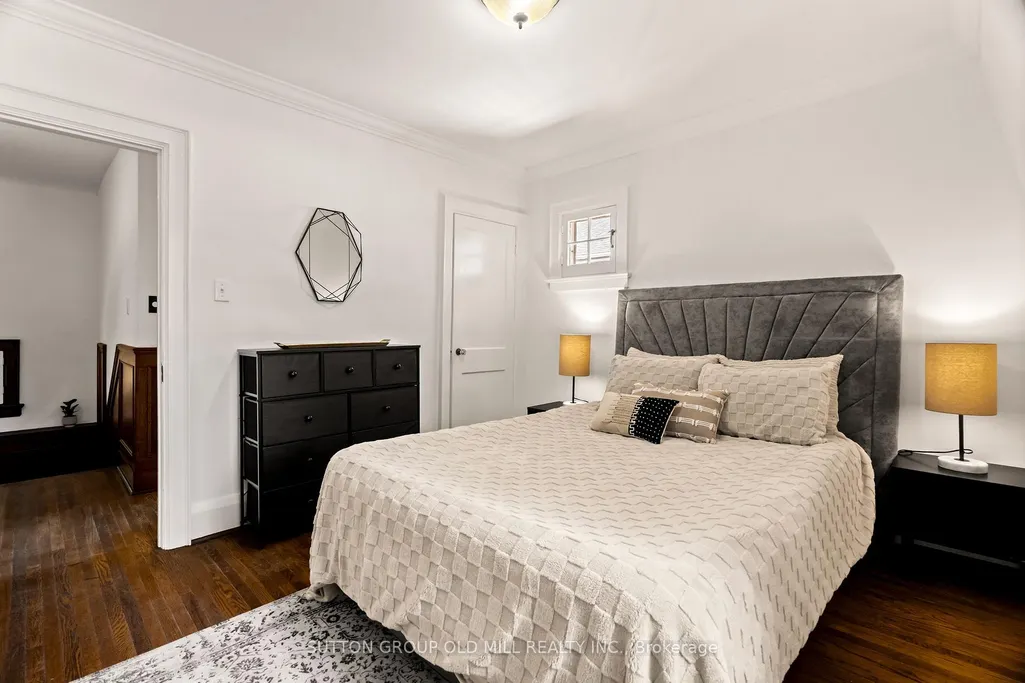
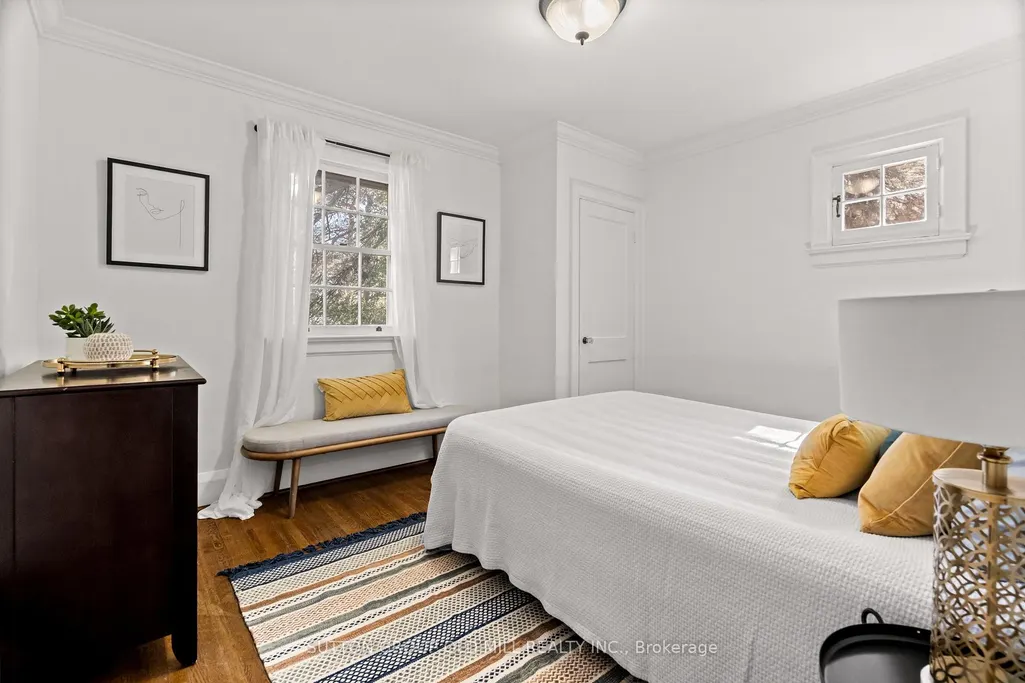
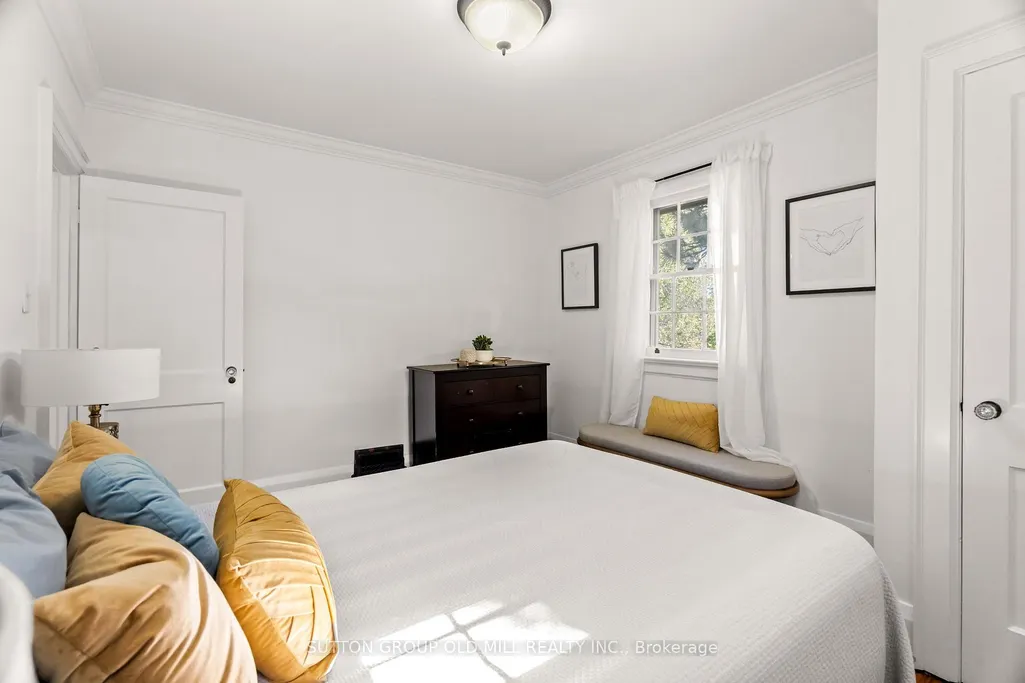
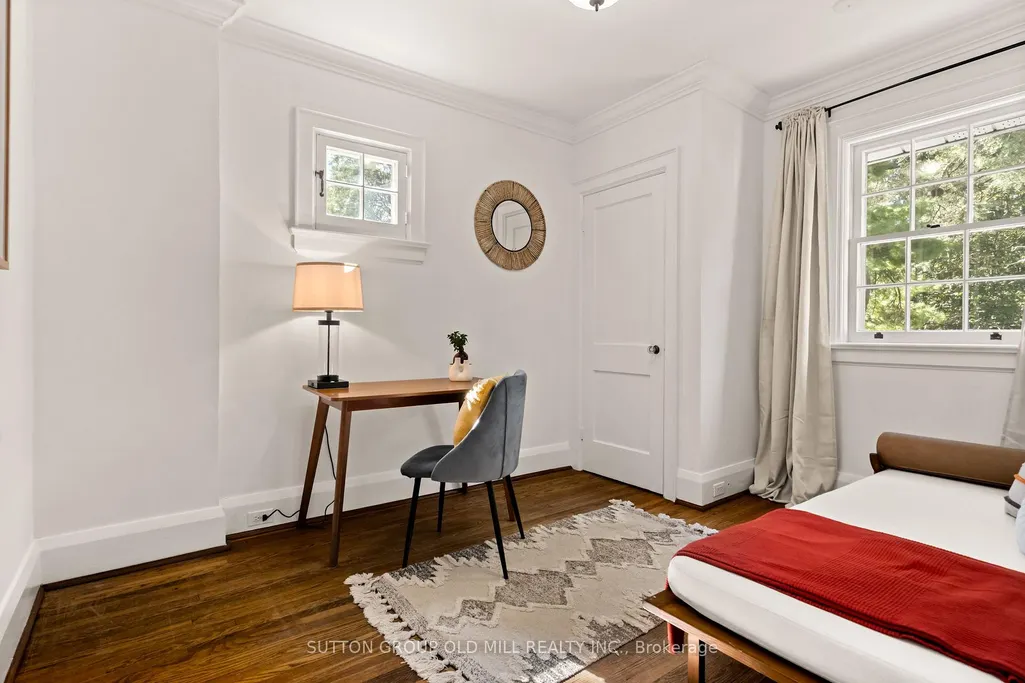
- Bedrooms3
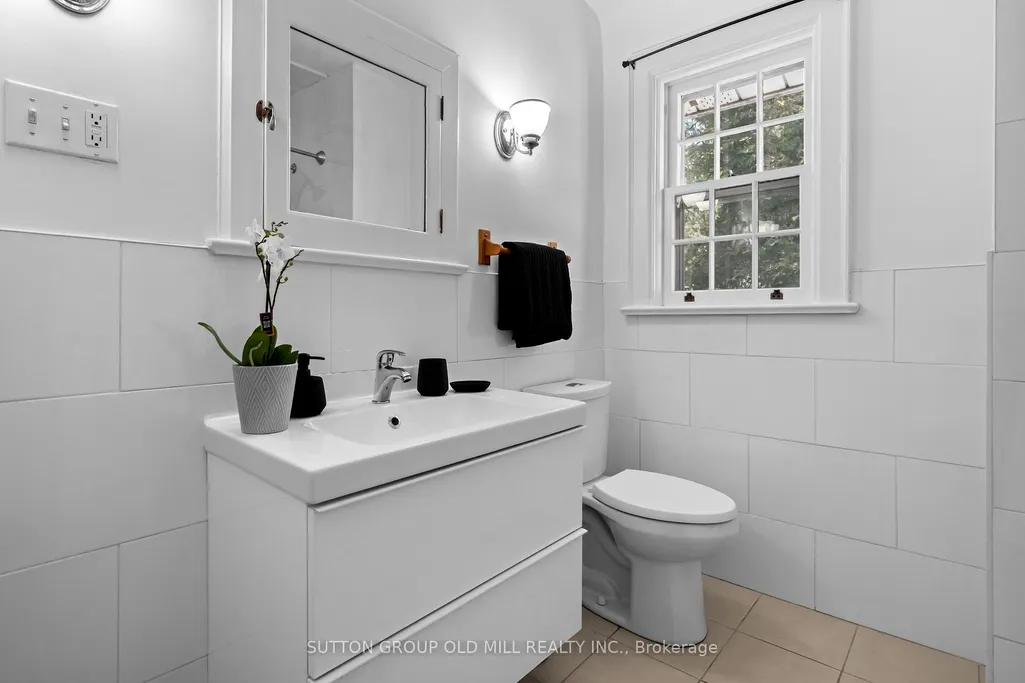
- Full Bathrooms2
- Half Bathrooms0
- Sqr Footage1100-1500
Data Source:
Toronto Real Estate Board (TRREB)
Property Description
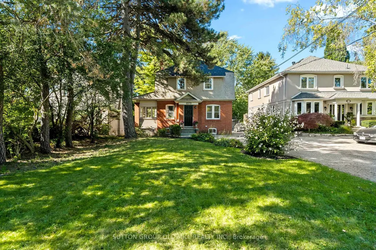
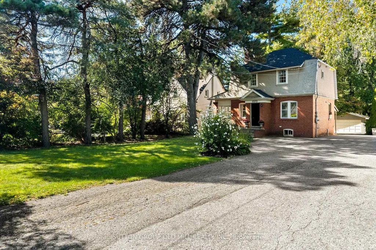
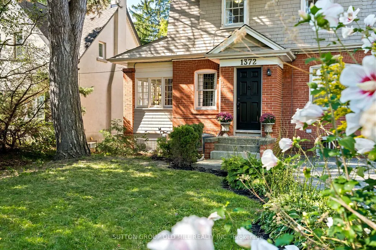
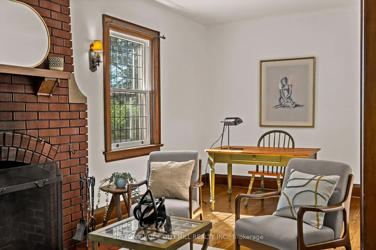
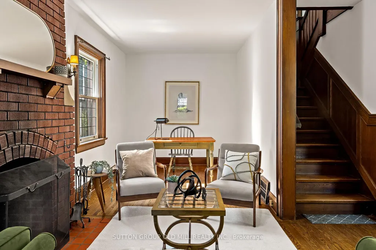
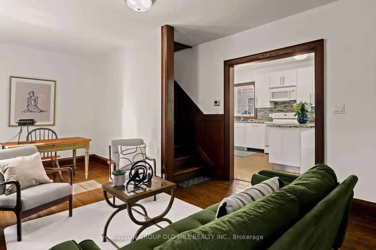
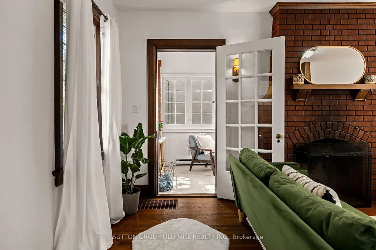
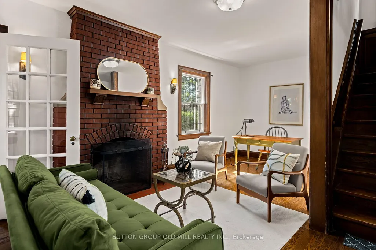
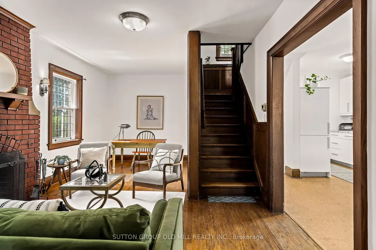
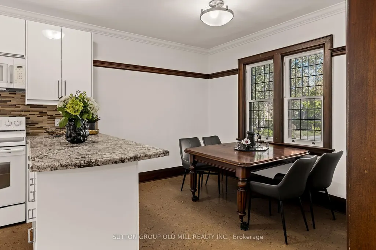
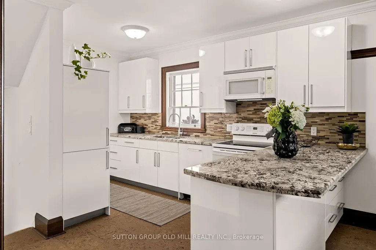
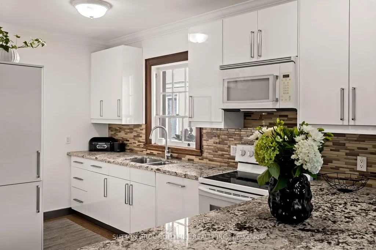
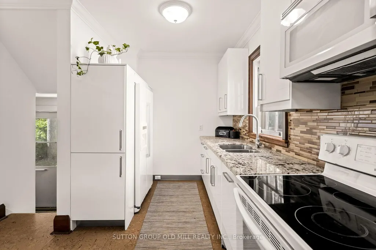
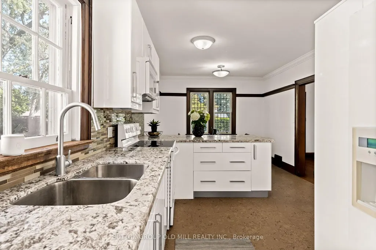
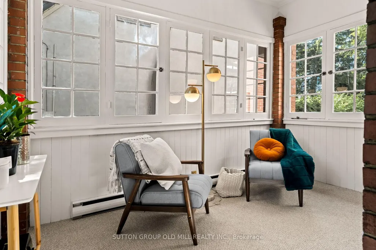
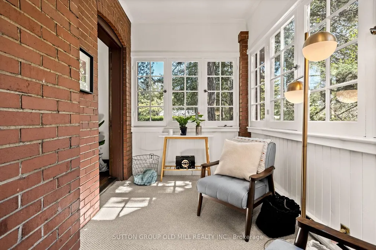
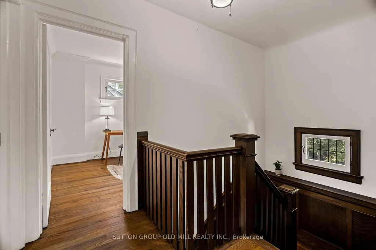
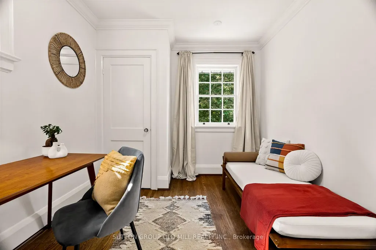
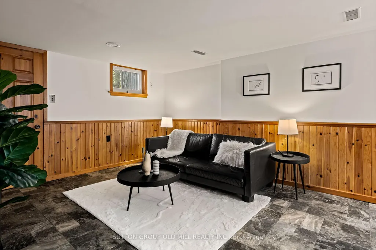
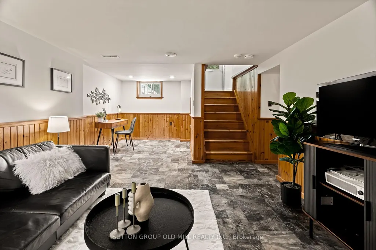
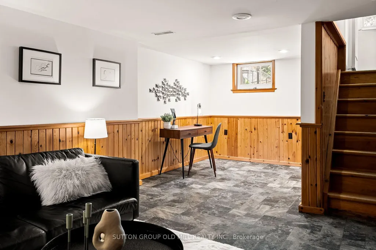
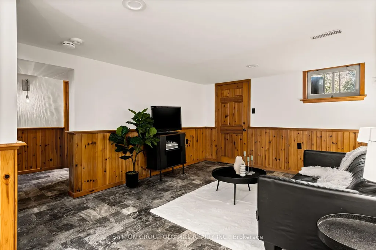
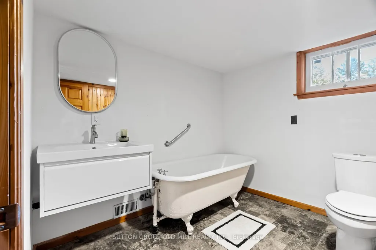
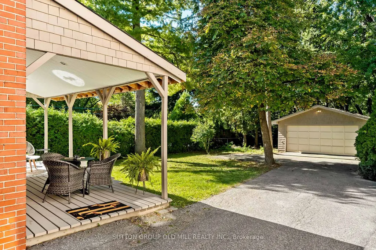
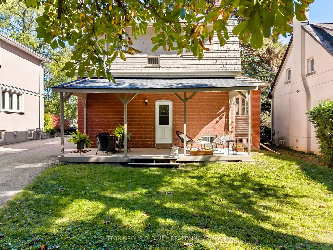
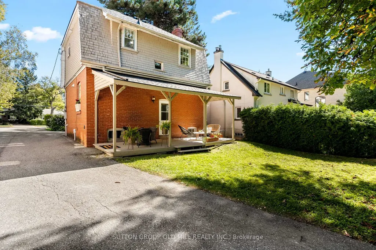
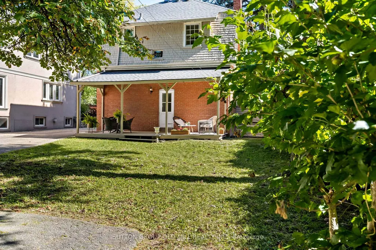
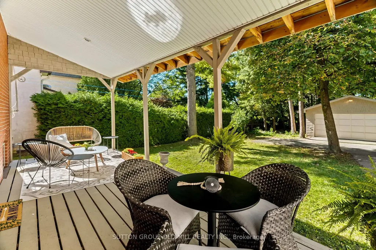
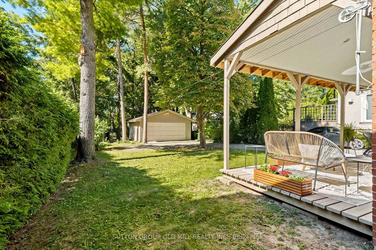
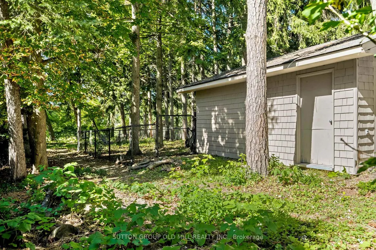
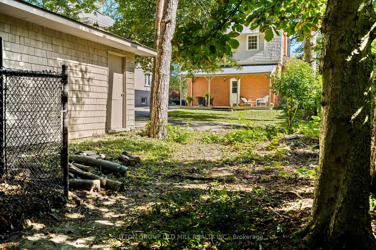
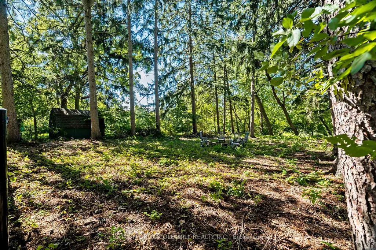
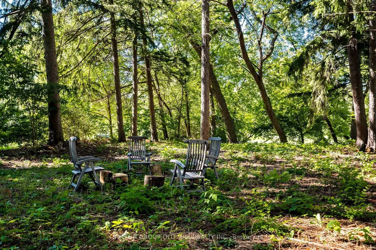
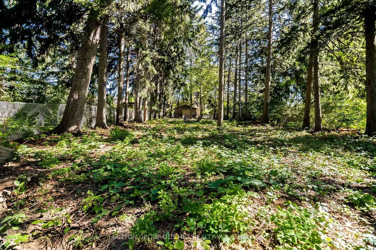
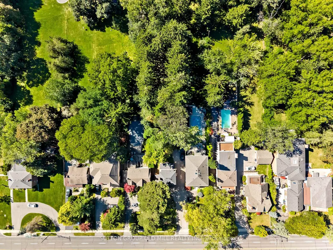
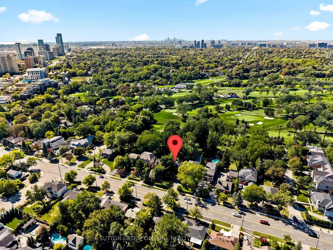
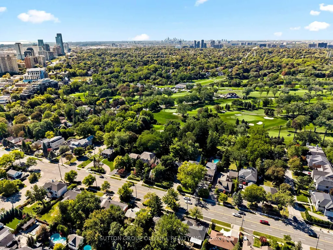
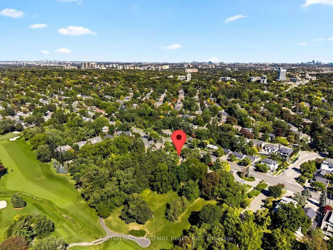
Set on an expansive 50' x 395' lot with a coveted west view over the fairway of Islington Golf Club's third hole, this three-bedroom, century-old home blends timeless historic charm with truly unmatched potential. Framed by mature trees and sweeping green views, it offers a rare combination of privacy and prestige in one of Etobicoke's most sought-after pockets. Whether you're envisioning a lovingly restored heritage residence, a custom new build, or a multi-unit family compound, this generous parcel gives you the space and setting to bring your vision to life. Fall for the home's quaint, classic character and move right in, or plan your dream build for tomorrow. A double car garage serves the home today, and with a lot nearly 400 feet deep, there's ample room to design in a three-car garage or additional convenient parking to suit your plans. Families will love being surrounded by highly rated schools, including Etobicoke Collegiate Institute, Kingsway College School, Our Lady of Sorrows, and St. Gregory. Everyday conveniences are just a short walk away, from Thorncrest Village Plaza and the Montgomery Inn Farmers' Market to Thomas Riley Park, Memorial Pool, and Islington subway for an easy commute. An ideal opportunity for those seeking to add value in the prime Princess-Rosethorn neighbourhood, where location, land, and lifestyle meet in one address. Bring your imagination, and discover everything this exceptional property can become.
| Price History | |
|---|---|
| 9/25/2026 | Listed $1,599,900 |
General Features
| Sewer | Septic |
|---|---|
| Cooling | Central Air |
| Roof | Asphalt Shingle |
| Architectural Style | 2-Storey |
| Pool Features | None |
| Construction Materials | Brick,Wood |
| Heater Type | Forced Air |
| Parking Spaces | 4 |
| Topography | Flat,Dry |
| Property Subtype | Detached |
| Tax Year | 2025 |
| Lot Depth | 395.0 |
| County | Toronto |
| New Construction | No |
| Property Type | Residential Freehold |
| Attached Garage | No |
| Facing Direction | West |
| Garage Y/N | Yes |
| Status | New |
| City | Toronto W08 |
| Senior Community Y/N | No |
| Lot Size Units | Feet |
| Property Attached Y/N | No |
| Tax Annual Amount | 7458.0 |
| Standard Status | Active |
| Occupancy Type | Owner |
| Legal Description | PT LT 6,PL 2186,AS IN TB465782,EXCEPT EB211146 ; ETOBICOKE,CITY OF TORONTO |
Interior Features
| Interior Amenities | In-Law Capability,Sump Pump,Water Heater |
|---|---|
| Basement | Finished with Walk-Out |
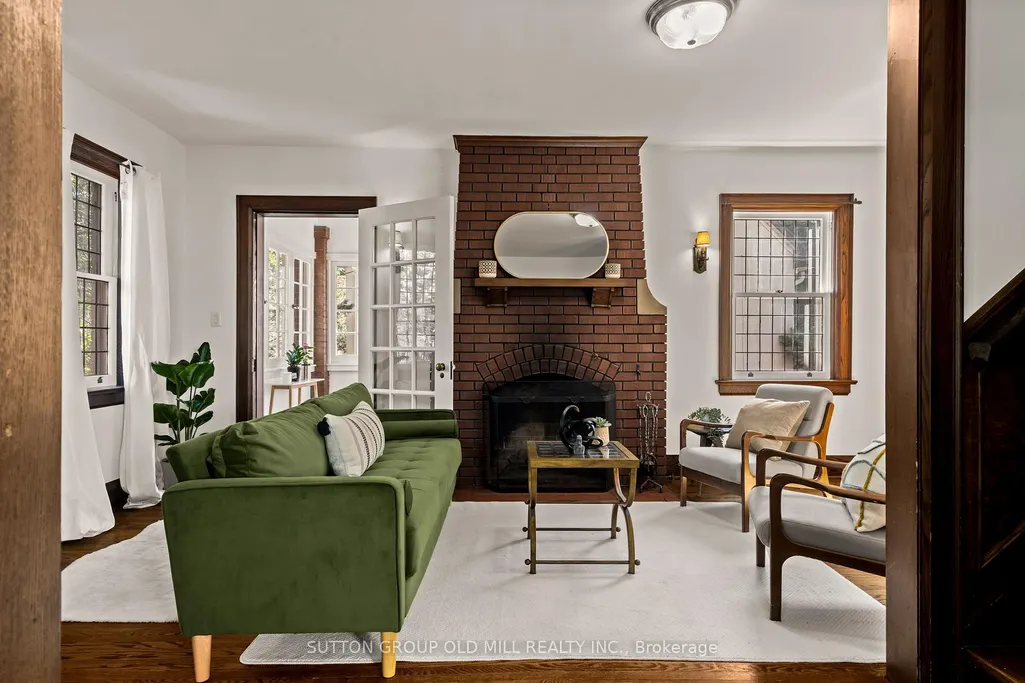
| Fireplace Features | Wood |
| Heat Source | Gas |
| Basement (Y/N) | No |
| Air Conditioning Y/N | Yes |
| Heating Y/N | Yes |
| Fireplace Y/N | Yes |
| Total Bedrooms | 3 |
| Elevator? | No |
| Total Baths | 2 |
| Bedrooms | 3 |
| Living Area Range | 1100-1500 |
Exterior Features
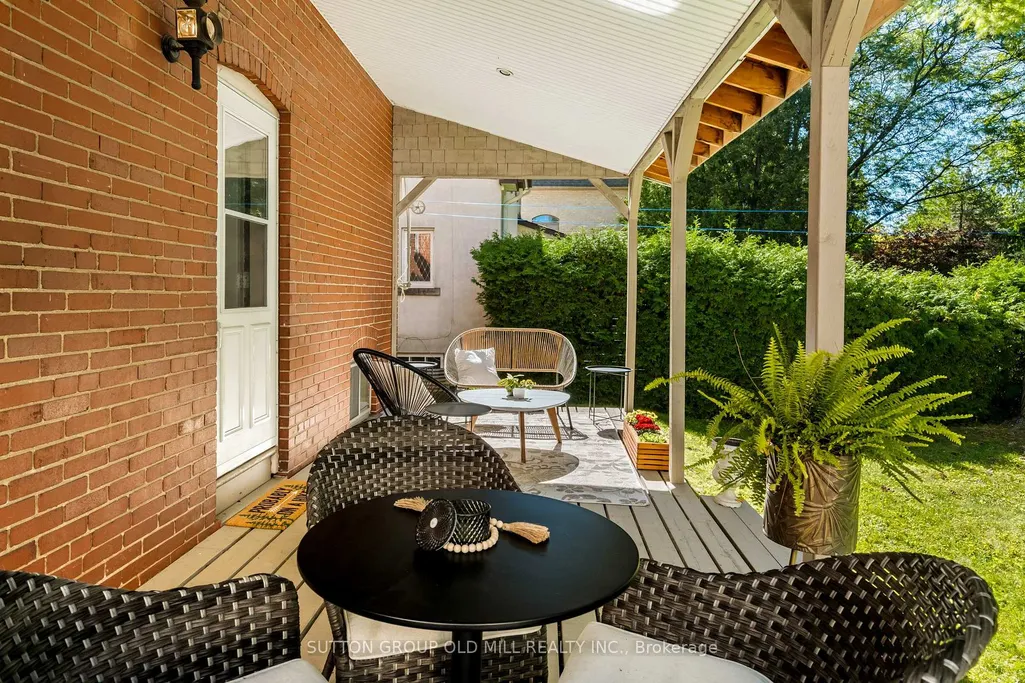
| Exterior Amenities | Deck |
|---|---|
| Parking Features | Private Double,Private |
| Total Parking | 6.0 |
| Garage Type | Detached |
| Foundation Details | Unknown |
| Spa | No |
| Lot Size Source | MPAC |
| Waterfront Y/N | No |
| Covered Spaces | 2.0 |
Amenities
- Views
- New Construction
- Adult 55+
- Lease To Own
- No Strata Fees
- Furnished
- Primary On Main
- Air Conditioning
- Seller Finance
- Green
- Fixer Upper
- Horse
- Golf
- Fireplace
- Deck
- Garage
- Basement
- Pool
Property vs Single Family Average in M9A 3K6
Price
Taxes
 Toronto Real Estate Board (TRREB); All information deemed reliable but not guaranteed. All properties are subject to prior sale, change or withdrawal. Neither listing broker(s) or information provider(s) shall be responsible for any typographical errors, misinformation, misprints and shall be held totally harmless. Listing(s) information is provided for consumer's personal, non-commercial use and may not be used for any purpose other than to identify prospective properties consumers may be interested
 All information deemed reliable but not guaranteed. All properties are subject to prior sale, change or withdrawal. Neither listing broker(s) or information provider(s) shall be responsible for any typographical errors, misinformation, misprints and shall be held totally harmless. Listing(s) information is provided for consumer's personal, non-commercial use and may not be used for any purpose other than to identify prospective properties consumers may be interested in purchasing. The data relating